
Why Tolerances Matter – The Small Measurements Behind Big Performance
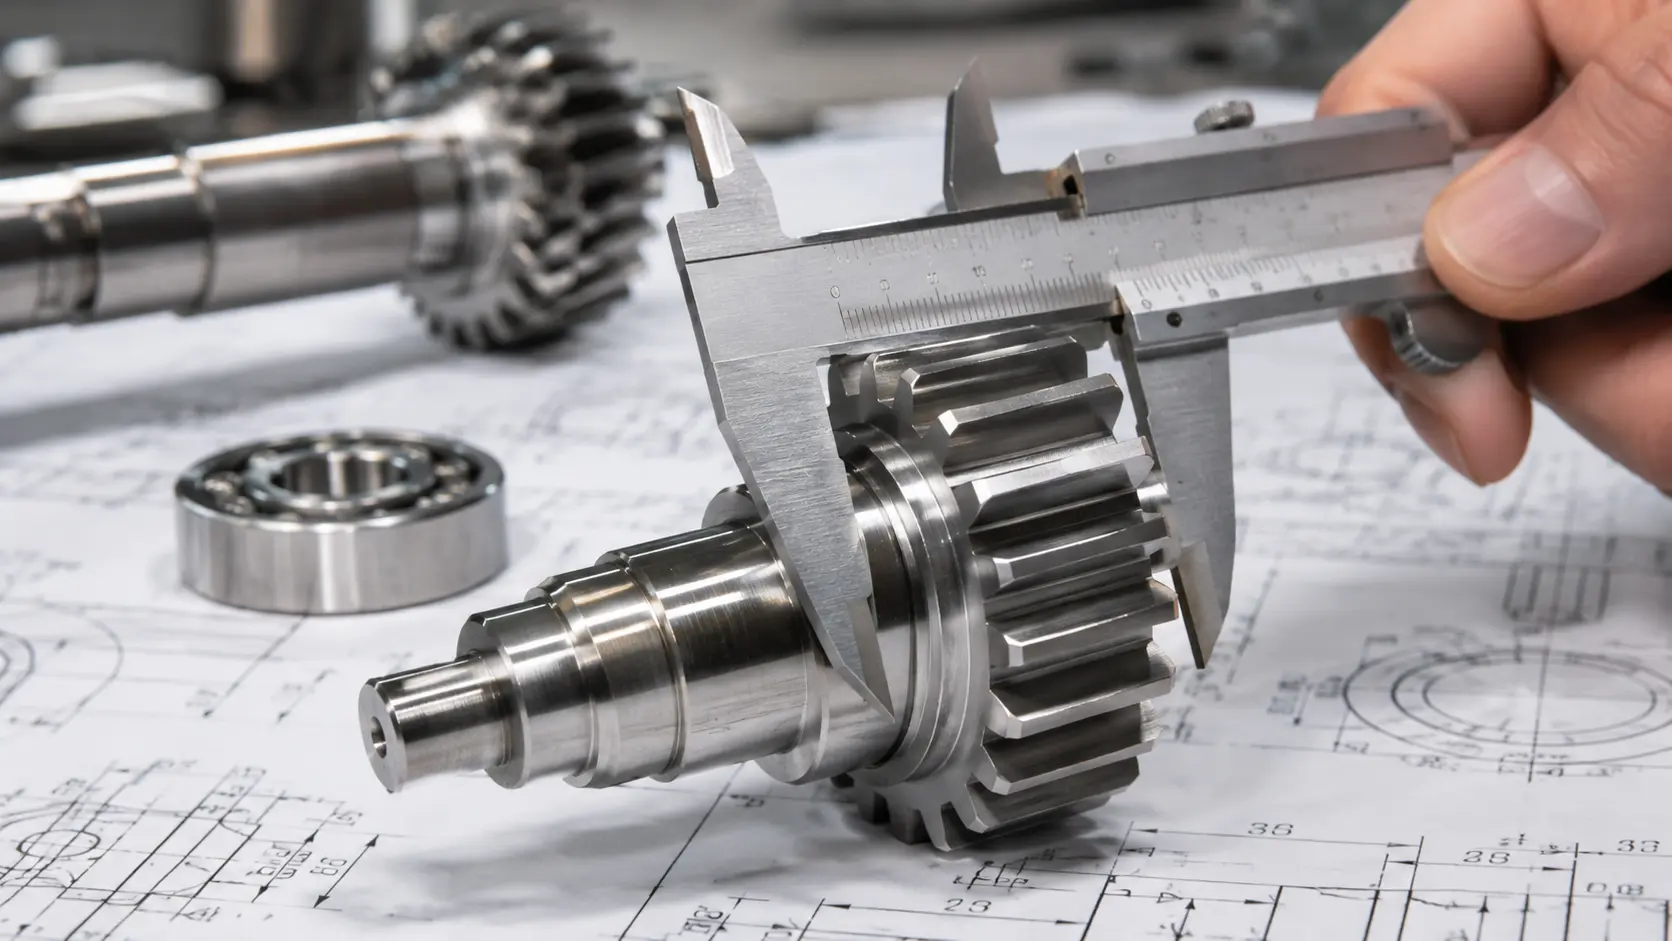
In precision manufacturing, the smallest measurement makes the biggest difference. A fraction of an inch may seem insignificant.
But when you’re dealing with components that have to fit together precisely, operate under pressure, or be reliable over thousands of cycles, those little tolerances can make the difference between a product working and one that doesn’t. That’s where manufacturing tolerances come in.
Tolerances are the numbers on the drawing that define the boundaries within which the manufacturer can balance performance, quality, efficiency, and cost. Getting to grips with the significance of tolerances can lead to better production decisions and better relationships with your customers.
Why Manufacturing Tolerances Matter?
A tolerance is also the amount by which a manufactured part can vary from its nominal measurement and still be acceptable. It provides the manufacturer with a degree of flexibility, whilst ensuring that the part will perform as required.
But tolerances go beyond basic dimensions. They also control a part’s shape, orientation, and position.
The American Society of Mechanical Engineers (ASME) establishes standards for geometric dimensioning and tolerancing (GD&T), helping manufacturers communicate requirements consistently across engineering, production, and inspection teams. The goal is to manufacture something close to the intended design to ensure every component functions correctly when it matters most.
Small Variations Create Big Performance Problems
If you’ve got a precision-machined shaft meant to go in a bearing and it doesn’t fit right, you’re in for excessive friction, heat, and premature wear. If it’s too small, it could lead to unwanted movement, vibration, and reduced stability.
Now imagine those variations across hundreds or thousands of components. Suddenly, a seemingly minor dimensional difference becomes a much larger operational concern.
Depending on the application, poorly controlled tolerances contribute to assembly difficulties, production interruptions, and increased friction, vibration, or component wear. Tight tolerances also lead to higher rejection rates and additional rework.
Product reliability and performance also decrease with poor tolerances, while customer complaints, warranty issues, and unexpected costs increase.
Research shows that manufacturing variation can affect mechanical performance and operating costs, hence the need to strike a balance between dimensional requirements and actual performance. Precision is about making parts that work when they are put together.
Tighter Tolerances Aren’t Always Better
Tighter tolerances don’t necessarily equate to a better product. In fact, overly tight tolerances can make the product more expensive and more difficult to produce.
To achieve extremely tight tolerances, you may well need special equipment, extra machining, slower production rates, and much more inspection. All of that can add to the cost of manufacture without necessarily resulting in a better finished product.
MIT’s work on tolerance design illustrates this very point. Tighter tolerances can be very expensive to manufacture, while looser tolerances can lead to more scrap and potentially worse performance. The sensible approach is to work out where you need the precision and where you can tolerate some variation.
A critical mating surface may require extremely tight control. A noncritical exterior feature might allow greater flexibility.
The best tolerance is the one that delivers the required performance without unnecessary manufacturing costs.
Why Measurement and Quality Control Matter Just as Much
Defining a tolerance is only half the story. The manufacturer also needs reliable means of verifying that the finished components actually do meet those tolerances.
That’s where dimensional inspection and measurement systems become essential. Depending on the component, manufacturers may use precision gauges, coordinate measuring machines (CMMs), optical measurement systems, or other inspection technologies.
However, measurement itself introduces uncertainty. Measurement uncertainty can affect decisions about whether manufactured parts meet specifications.
Even sophisticated equipment has limitations that must be understood. For manufacturing management teams, this reinforces the importance of calibrated equipment, consistent inspection procedures, and clear quality standards.
After all, a measurement is only valuable when manufacturers can trust the result.
Better Tolerance Planning Creates Better Manufacturing Outcomes
Tolerance decisions shouldn’t happen in isolation. When engineering, production, quality, and procurement teams collaborate early, manufacturers can identify potential challenges before they become expensive problems.
That collaboration will tell you whether the stated tolerances are achievable. Are they actually required for the component to perform its intended function?
Will the inspection methods be reliable for verifying compliance? Could changes to the design improve production efficiency?
These conversations can reduce avoidable rework, improve scheduling predictability, and help the manufacturer deliver consistent quality. The GD&T framework enables this by providing a common language for communicating design intent throughout the manufacturing process.
Precision Builds Confidence
In precision manufacturing, tolerances are far more than just an acceptable range of measurement. They are the link between engineering decisions, manufacturing capability, product performance, and long-term reliability.
Managing tolerances is all about striking the right balance among accuracy, repeatability, cost, and efficiency. In the end, good precision manufacturing is not about having the absolute smallest tolerance.
It’s about controlling the details that make the biggest difference. And when those details are right, everything else has a better chance of working exactly as intended.
If you have any questions, you can call 972-501-9990 or email sales@maximumind.com.
Share this :